
Integrated Window Systems® patented process offers the Tilt-Up Construction industry a cutting-edge approach to Punch-Window installation that combines structural integrity with architectural elegance.
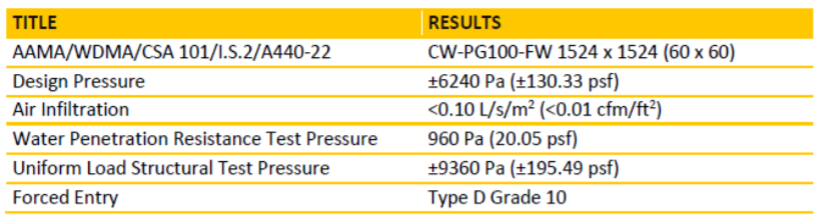
This innovative technique not only saves time and resources but also enhances the aesthetics of your building. Discover the technical aspects IWS punch-window installing to help your project move forward to its next phase:
For immediate needs, please contact your IWS sales team at info@iwstilt.com.
Complimentary CAD Files

Download IWS cast-in-place window CAD files for use in your project drawings.